
Commercial Project Types
Industrial Flex Space Roofing in Midland, TX
Roofing the Office-Warehouse Combination Buildings Oilfield Service Companies Lease
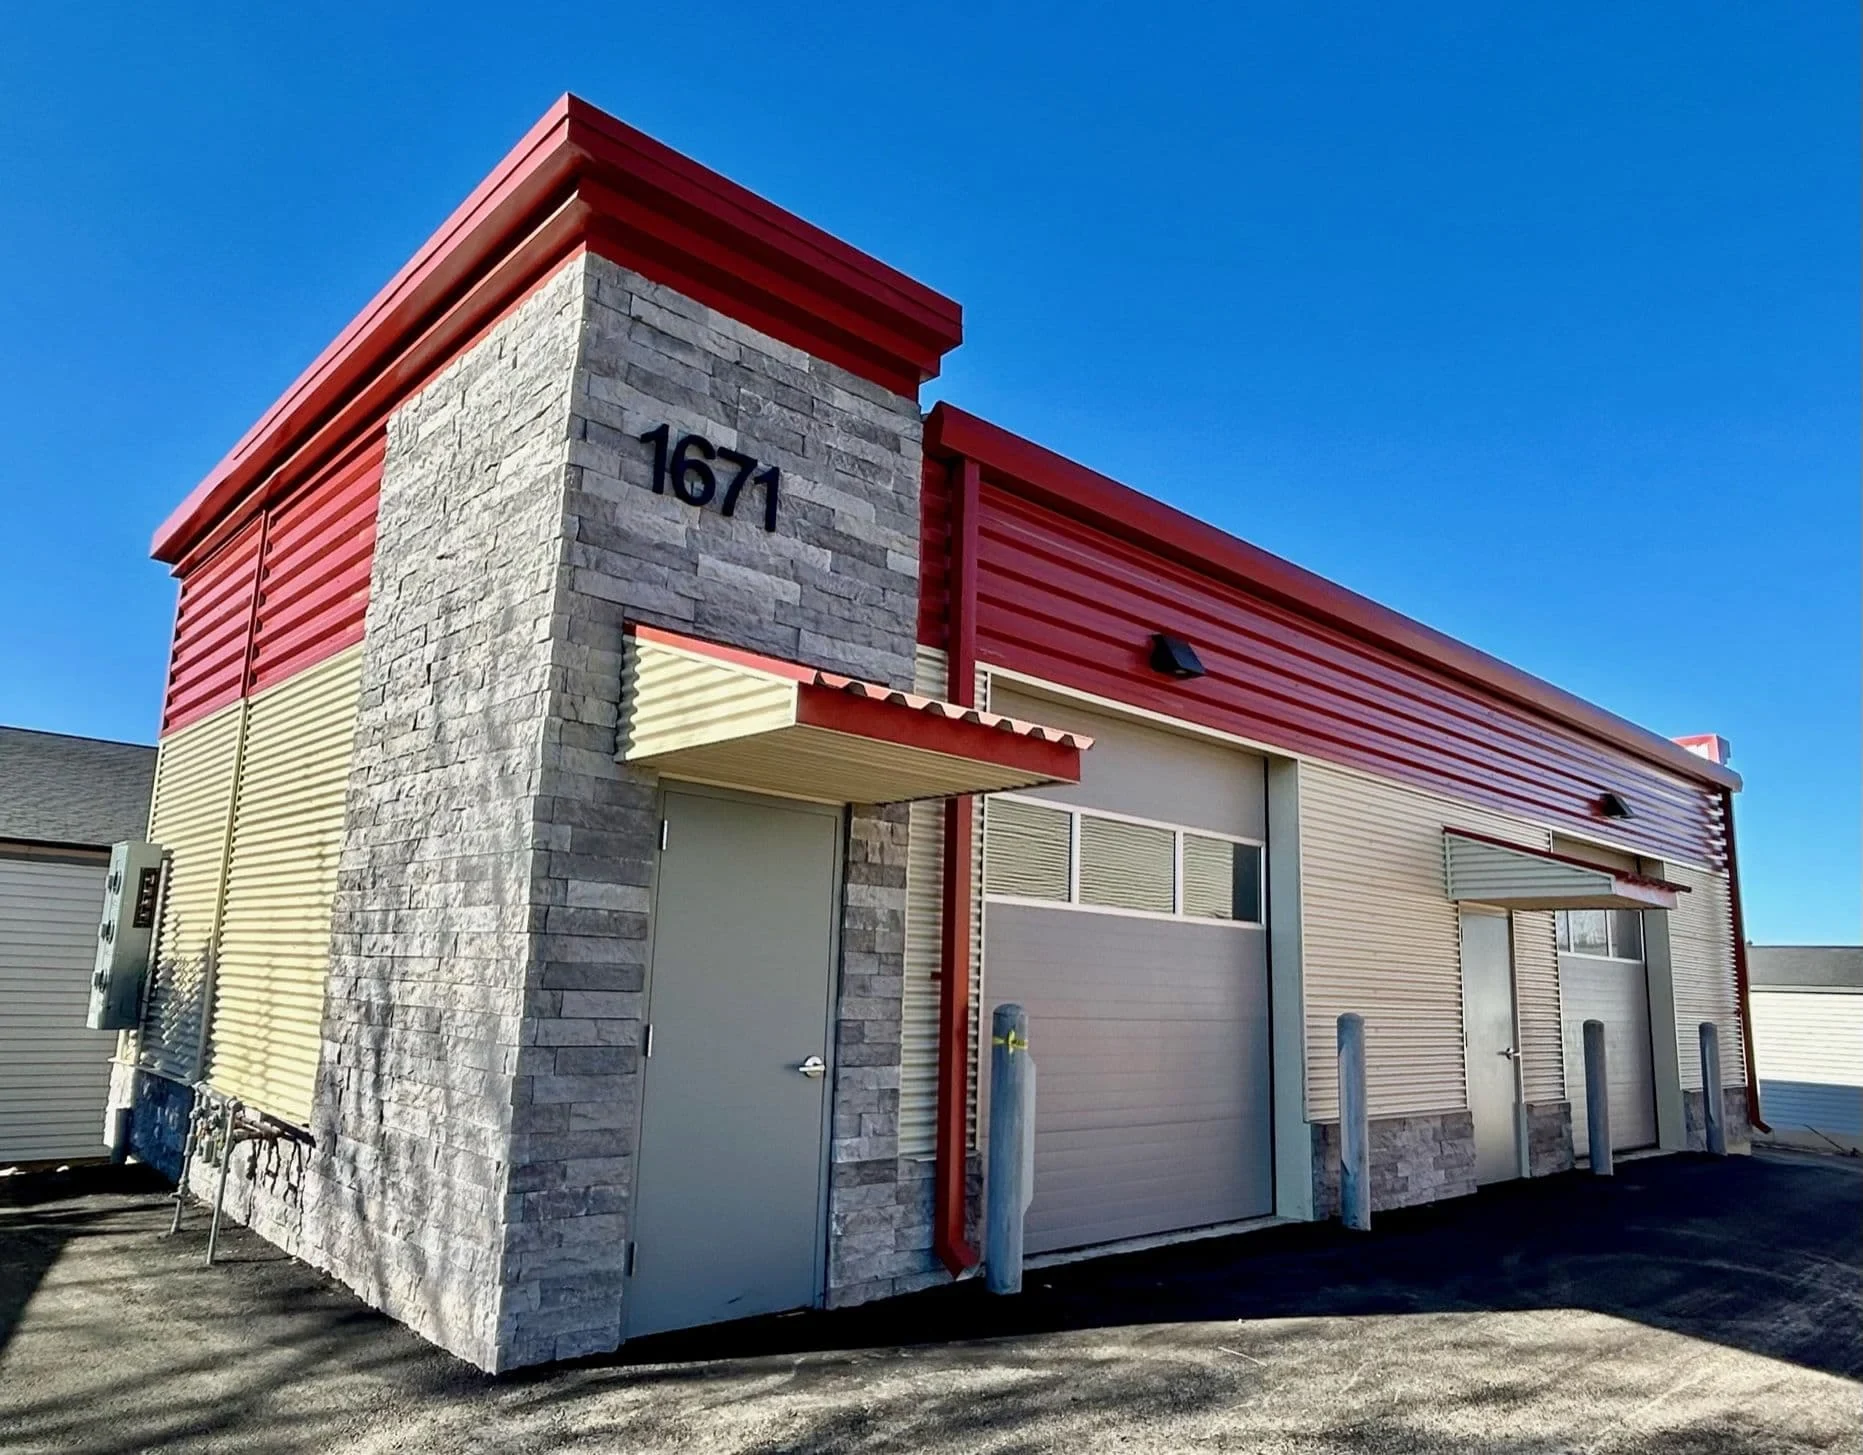
Flex space in this market almost always means a tilt-wall or metal-frame building split between a finished office front and an open warehouse or shop bay behind it, leased to a service company that needs a counter for dispatch and a bay for equipment. The roof over that combination rarely gets treated as two different assemblies, even though it should be.
Two Roof Zones Under One Parapet Line
The office portion of a flex building is conditioned space with ceiling tile, HVAC, and finished walls below the deck. The warehouse portion behind it might have no ceiling at all, exposed steel joists, and only enough conditioning to keep equipment and product from freezing in a January cold snap. Treating both zones with identical insulation and membrane thickness wastes money on one side and under-performs on the other. We taper the insulation package to match actual use on each side of the interior demising wall, then tie the two assemblies together at the roof level with a continuous membrane so there is no seam sitting directly over that interior wall line where movement and thermal stress concentrate.
Where the roof steps down in height between the office block and the warehouse bay, which happens often on flex buildings built with a taller front parapet for street presence, that step creates a wall-to-roof transition that needs proper base flashing and counterflashing rather than a field patch of mastic. We see more leaks originate at these height transitions than anywhere else on flex space roofs in this market.
Wind Uplift at Parapet Returns and Wall Panel Tie-Ins
Flex buildings with a taller decorative parapet on the office end create a wind pressure zone at the parapet return that a standard field fastening pattern does not address. Wind rolling over that parapet edge generates uplift pressure concentrated right at the corner where the parapet turns the building, and that is where we specify enhanced fastening and a heavier membrane lap, independent of what the rest of the field pattern calls for.
Wall panel tie-ins at the warehouse end, where standing seam or R-panel wall cladding meets the low-slope roof membrane, need a counterflashing detail that accounts for the wall panel's own thermal movement. Metal wall panels expand and contract more than the roof membrane underneath them through a Midland summer-to-winter swing, and a flashing detail that does not allow for that differential movement eventually works itself loose.
Fast Tenant Turnover and What It Does to Roof Penetrations
Oilfield service tenants lease flex space on shorter terms than most commercial tenants, and a building can cycle through two or three different operators in a decade as service lines shift with drilling activity. Every new tenant tends to add rooftop penetrations, a satellite dish mount, an exhaust fan for a new shop process, a condenser unit for added office space, without always coordinating with the roofing system already in place.
- Interior demising wall line addressed with a continuous membrane, not a seam over the wall
- Tapered insulation matched separately to office and warehouse zones
- Enhanced fastening at parapet returns and height transitions
- Counterflashing at wall panel tie-ins that allows for differential thermal movement
- Penetration audit before any new tenant improvement work begins
We push landlords and property managers to require a roofing review before signing off on any new tenant's rooftop equipment addition, because an unpermitted curb cut into a membrane that was never designed for that penetration location is one of the more common causes of interior water damage claims we get called out on after the fact.
R-Value Targets That Match Actual Tenant Use
Because flex tenants change what a building is used for more often than a single-use warehouse or single-use office building does, we design the insulation package around a reasonable middle ground rather than the minimum code value for the current tenant. A shop bay that is unconditioned today under one tenant might become a conditioned parts storage area under the next, and retrofitting insulation into an existing roof assembly costs more than specifying slightly more R-value at the original recover or reroof.
Questions Property Managers Ask About Flex Space Roofs
Should the office and warehouse sides of a flex building use the same membrane?
The membrane can be continuous across both zones, but the insulation package underneath should be tapered differently to match conditioned versus unconditioned use on each side.
What happens when a new tenant wants to add rooftop equipment?
We recommend a roofing review before any curb cut or new penetration goes in, since an improperly placed or flashed penetration is one of the most common sources of leaks we trace back after a tenant improvement project.
Why do leaks concentrate at the parapet height transition on flex buildings?
That transition point combines a wall-to-roof flashing detail with a wind pressure zone created by the taller parapet, and both conditions need to be addressed together rather than patched individually.
Does a shorter tenant lease term change how the roof should be built?
It changes how conservatively we spec insulation and penetration allowances, since the building's use may shift again within a few years and retrofitting is more expensive than building in flexibility up front.
How often should flex space roofs be inspected given tenant turnover?
We recommend an inspection at every tenant transition, rather than only on a calendar schedule, since new equipment and new penetrations are usually added right around lease changes.